Cyprus Building Permits and Project Approval Stages
Understand planning and building approvals in Cyprus, the main project stages, permit status, final approval, and accurate off-plan project data.
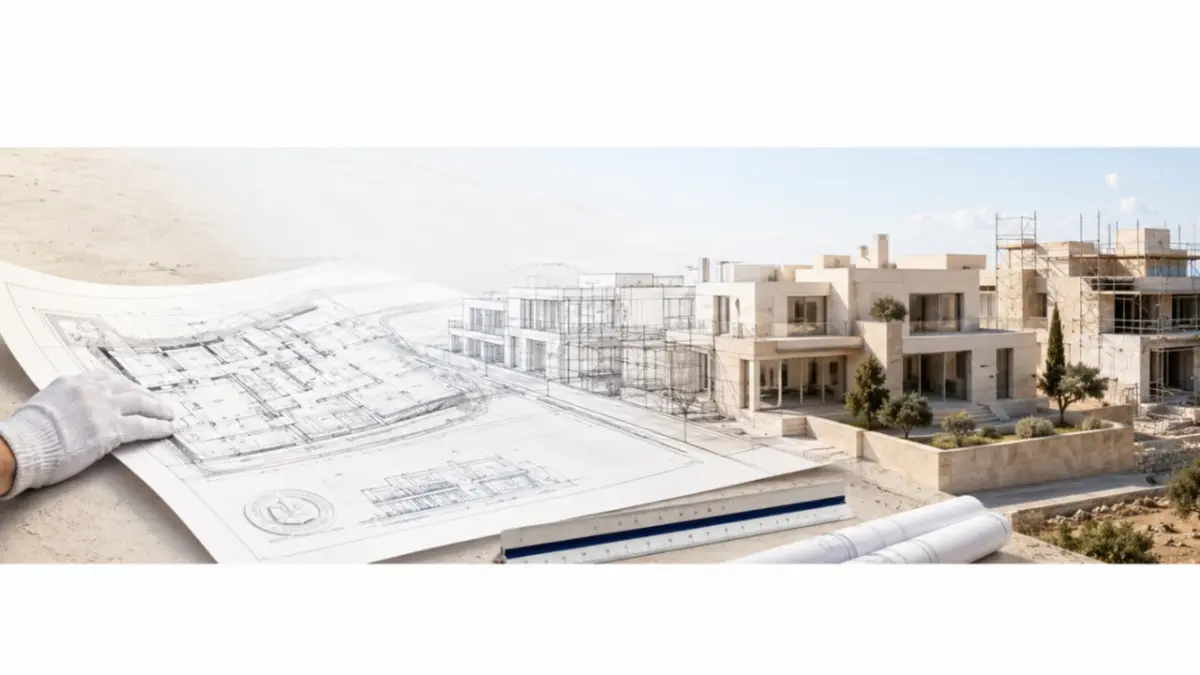
The approval system determines more than whether construction work may begin. It establishes how a plot can be used, the permitted scale of development, the technical standards the building must meet, and the steps required before the completed property can be formally approved and registered. Developers need to manage each stage correctly, while agents need to understand which document has actually been issued and whether the current project materials reflect the approved design.
Professional management of cyprus building permits requires a clear distinction between confirmed legal status, internal project plans, and marketing language. A submitted application is not an approval, planning permission does not replace building permission, and the physical completion of a building does not automatically confirm final approval or the issue of separate title deeds.
Planning and Building Permission Serve Different Purposes
Planning permission determines whether a proposed development is acceptable on a particular plot. The assessment may cover zoning, permitted use, building density, site coverage, height, number of floors, access, parking, environmental considerations, and compliance with wider planning policy. The decision may also include conditions that must be incorporated into the detailed technical design.
Building permission concerns how the approved development will be constructed. Architectural and structural solutions, engineering services, fire safety, accessibility, energy performance, and compliance with technical regulations may all form part of the review. In practice, the building permit process cyprus project teams follow involves several connected approvals rather than one general authorisation.
The Reform Changed Which Authorities Handle Applications
Following local government reform, District Local Government Organisations now process a significant share of development applications within their designated areas and responsibilities. The Ministry of Interior oversees the broader legislative and administrative framework, while the Department of Town Planning and Housing remains central to planning policy and planning decisions. Other bodies, including the Fire Service, Department of Environment, Public Works Department, Water Development Department, and utility providers, may be consulted where the scale, use, or location of a project requires their input. Their involvement is project-specific, so one approval should never be presented as evidence that every possible authority has cleared the development.
Ippodamos Structures the Submission Process
Applications are generally submitted through Ippodamos by an authorised architect or engineer acting on behalf of the owner. The appointed professional prepares the application, uploads the required plans and supporting documents, and responds when the competent authority requests corrections or additional information.
The electronic system provides an administrative record of the application, but it does not reduce the professional responsibility of the project team. A status such as under review confirms only that the application is being assessed. It does not allow proposed amendments or future plans to be presented as though they have already been approved.
Every Project Starts With the Site
Before detailed design begins, the team needs to confirm that the intended development is compatible with the plot. Ownership alone does not give the owner an unrestricted right to build any property type, size, or height.
The initial review may include:
- cadastral records and the applicant’s legal authority;
- planning zone and permitted use;
- density, coverage, height, and floor limits;
- road access and existing easements;
- protected, coastal, or archaeological restrictions;
- access to electricity, water, and drainage infrastructure;
- existing buildings and possible unauthorised works.
These findings shape the concept, budget, and practical viability of the development. When major restrictions are discovered only after detailed drawings have been prepared, the project may require extensive redesign or may no longer be feasible in its original form.
The Approval Route Moves Through Defined Stages
Although requirements vary by project, the main route for construction permits cyprus can be presented through seven practical stages:
- Review ownership, zoning, access, and site restrictions.
- Prepare and submit the planning application.
- Receive the planning decision and assess its conditions.
- Develop the architectural and technical design.
- Submit and obtain the relevant building permission.
- Construct the project in line with the approved plans.
- Complete final checks and subsequent registration procedures.
Larger or more complex developments may require additional consultations, environmental assessments, specialist studies, or external approvals. Some preparatory tasks can run in parallel, but technical design must still reflect the parameters and conditions established at the planning stage.
The Required File Depends on the Development
A detached house and a large mixed-use scheme will not require the same application package. The core file may include title and cadastral documents, site plans, architectural drawings, structural calculations, and mechanical and electrical designs. Depending on the project, the authority may also require energy-performance documentation, fire-safety information, accessibility details, drainage proposals, environmental studies, geotechnical investigations, and approvals from external bodies. Completeness directly affects the building permit process cyprus developments must pass through, since missing information, contradictory drawings, or unresolved consultations can extend the overall timetable well beyond the administrative review period.
Fast-Track Routes Still Depend on Compliance
Simplified or accelerated procedures may apply to certain low-risk and medium-risk developments that meet defined criteria relating to scale, land status, design complexity, and regulatory compliance. These routes are intended to make straightforward applications more efficient, but they do not create an automatic right to approval.
Published target periods should therefore be treated as administrative objectives rather than guaranteed delivery dates. If an application is incomplete, falls outside the relevant category, or requires further consultation, the actual review can take longer. Marketing claims should never promise that cyprus building permits will be secured within a fixed number of days regardless of the development involved.
Permit Conditions Remain Legally Relevant
A decision marked as issued must be read together with its attached conditions. These may regulate building parameters, parking, road works, drainage, utility connections, landscaping, public-space obligations, or the submission of further technical details. When the conditions are not transferred into project control, the website, brochure, or agent pack may present characteristics that cannot yet be treated as final. Accurate communication therefore requires more than recording the permit number and date; the team must also understand any conditions that affect the approved project.
Design Changes Need Formal Review
After permission has been issued, the developer may wish to change layouts, unit numbers, floor areas, façades, parking arrangements, technical systems, or the use of particular spaces. An internal design decision does not make those changes legally approved. Depending on their significance, an amendment or a new review by the competent authority may be required.
The commercial risk appears when revised plans enter sales materials before the official process is complete. Agents and buyers may receive one version while the current permission still relates to another, creating discrepancies that can later affect construction compliance and final approval.
Validity and Renewal Need Active Control
Planning and building permissions are subject to their own validity conditions, which must be checked against the specific decision and the rules applying at that time. A delayed development may require renewal, while changes to legislation or project scope can affect the process. A universal validity period should not be assumed for all construction permits cyprus projects. The internal project record should therefore include the expiry date, renewal status, responsible person, and date of the latest verification.
Completion Creates a Separate Approval Stage
Once construction has finished, the competent authority may inspect the property to confirm that the completed building follows the approved plans and permit conditions. Where deviations are identified, the owner may need to correct the works or follow a formal procedure to regularise an acceptable change before the approval process can continue.
A project with planning permission, a development with building permission, a building under construction, a physically completed property, a building awaiting final approval, and a separately registered unit are not the same legal position. These stages should not be compressed into a broad phrase such as fully approved, because each confirms a different part of the development process.
A Building Permit Does Not Create Title Deeds
Building permission forms an important part of the project file, but it does not automatically produce separate title deeds. Following completion, the development may still require final approval, division of the building, registration plans, and further procedures with the Department of Lands and Surveys. Unapproved deviations, incomplete documentation, or unresolved administrative requirements can delay registration. The full building permit process cyprus developments undergo should therefore be understood as a sequence extending beyond the original permission.
Permit Status Must Be Specific
An off-plan listing should not simply state that all permits have been obtained. That wording does not reveal whether the project has planning permission, building permission, final approval, or an amendment currently under review.
A structured project record may include:
- Permit type.
- Permit number and issuing authority.
- Application and decision dates.
- Current status and expiry date.
- Approved project version.
- Relevant conditions or a link to them.
- Verification date and responsible employee.
These fields help keep the website, CMS, MLS, brochures, and partner materials aligned. Structured data does not replace the official permit or professional legal review, but it prevents confirmed status from being buried inside a PDF or private email thread.
Marketing Materials Must Match the Approved Version
Architectural drawings, floor plans, unit schedules, areas, renders, price lists, and project descriptions are often maintained by different people. Without version control, an outdated layout may continue circulating through email, WhatsApp, and partner networks after the project has changed.
Managing cyprus building permits therefore includes controlling every asset derived from the approved plans. Once an amendment is confirmed, the team should update the website, listings, presentations, and agent files, then archive previous versions with an unmistakable warning that they are no longer current.
Permit Statistics Show Potential Activity
Cystat publishes data covering the number of permits, total project area, declared value, and planned dwelling units, often with district-level detail. These figures can support analysis of the future construction pipeline, but issued permits are not the same as construction starts, completed buildings, or available inventory. A large development may also have a substantial effect on regional area and value figures despite representing only one permit, so permit counts should always be interpreted alongside the scale and type of the approved projects.
Accurate Permit Data Supports the Whole Project Team
Developers can use permit information to control project stages, manage design versions, prepare partner materials, and explain the current development position accurately. Agents need the same clarity before presenting an off-plan property: which approval has been obtained, whether the plans match the approved version, and when the status was last verified.
The practical value of construction permits cyprus data lies in making the approval position visible and usable across the organisation. Permit information should function as maintained project data rather than as a document that is opened only after a discrepancy or legal question has already emerged.
FAQ
What is the difference between planning permission and building permission?
Planning permission determines whether the proposed development and its main parameters are acceptable on the site. Building permission concerns the technical design, construction standards, safety requirements, and implementation of that approved development.
Can construction begin after planning permission is issued?
Planning permission does not normally replace building permission. The ability to begin work must be confirmed against the applicable procedure, project category, permit conditions, and documents issued for that development.
Who submits an application through Ippodamos?
An authorised architect or engineer generally prepares and submits the application on behalf of the owner, together with the drawings, studies, declarations, and supporting documents required for the relevant category.
Is there a fixed timeframe for obtaining a building permit?
No universal timeframe applies to every project. The review period depends on the type and complexity of the development, the completeness of the application, external consultations, correction requests, and the workload of the competent authority.
What does permit issued mean?
It means that the relevant authority has issued that specific permission. The decision may still contain conditions, validity limits, technical obligations, or requirements for later submissions.
Does building permission guarantee separate title deeds?
No. Final approval, building division, registration documents, and additional procedures with the Department of Lands and Surveys may still be required after construction.
Can building permit statistics be used to estimate future supply?
They can indicate potential development activity, but they do not confirm construction commencement, completion, or the eventual market availability of every planned unit.
Author
This material was written by Maria Vashchenko.
For questions, collaboration, or further discussion, feel free to contact me on LinkedIn.