How to Check Land, Infrastructure and Permits in Cyprus
Learn how to check planning rules, infrastructure and permits before buying or developing land in Cyprus.
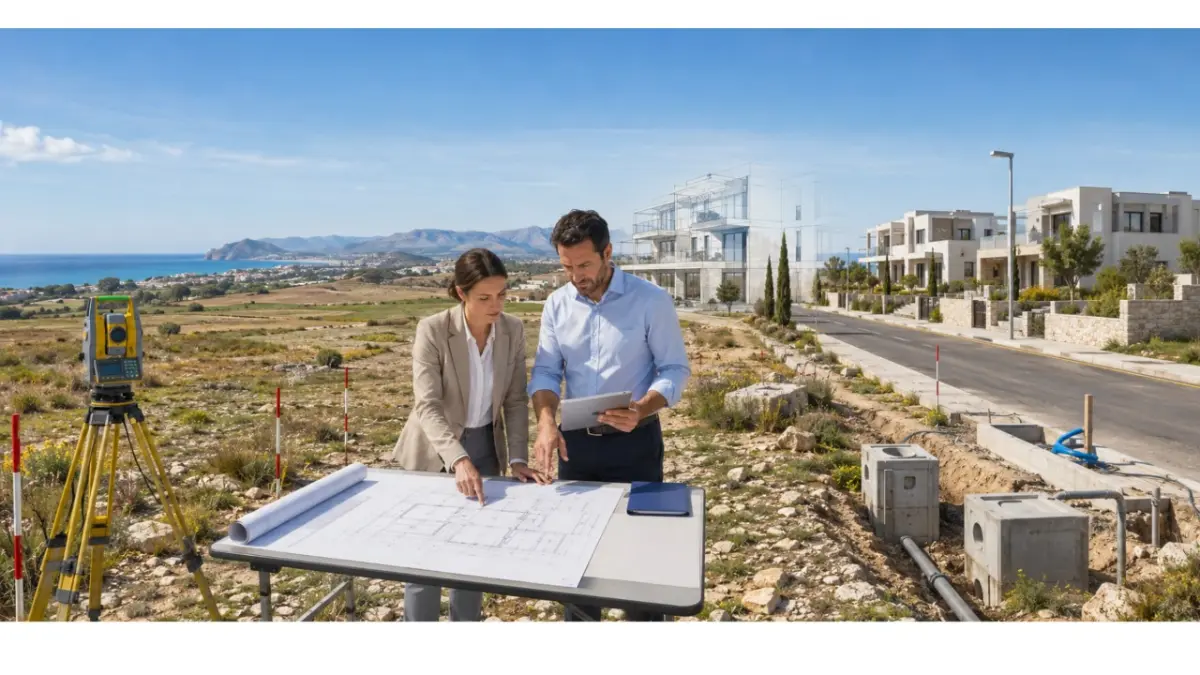
A plot’s development potential depends on planning rules, legal access, infrastructure and site-specific conditions. These points should be checked before the concept, budget and purchase terms are finalised.
A search for building permits Cyprus should lead from land review to planning permission, building approval, construction and registration. This guide covers areas controlled by the Republic of Cyprus.
What should a land and permit search establish?
First define the intended project: houses, apartments, a subdivision, offices, retail or mixed use. A plot may support one proposal but require another scale or layout for a different use.
Before treating land as suitable for development, confirm:
- The registered owner, title details, boundaries, easements and legal road access.
- The planning zone, permitted use, density, coverage, height and setbacks.
- Road conditions, utility connections, sewerage and drainage.
- Site restrictions and any specialist studies or approvals the proposal may require.
- Whether the intended project remains viable after infrastructure, approval and construction costs are considered.
What is the difference between planning and building permission?
Planning permission tests the proposal against the planning framework, including use, density, coverage, height, floors, layout and access. It records the conditions attached to the approval.
A building permit authorises the works covered by the application and addresses detailed architectural, structural and services information. After obtaining the required planning permission, the owner applies through an authorised project designer to the relevant District Local Government Organisation via IPPODAMOS.
How does the development process work?
For Cyprus land development, the sequence should move from evidence about the land to a defined concept and then to detailed approval.
- Match the title and cadastral plan to the site; confirm boundaries, access and easements.
- Obtain the zone parameters and development-plan conditions.
- Check roads, utilities, drainage and connection routes.
- Commission a topographical survey and initial site studies.
- Ask an architect or planner to test the concept against verified parameters.
- Identify environmental, traffic or other specialist studies.
- Submit the planning application with the required documents and consultations.
- Incorporate the planning-permission conditions into the design and budget.
- Prepare the detailed technical package and submit the building application through IPPODAMOS.
- Build to the approved plans, complete inspections and obtain the applicable approval certificates.
- Submit the permits, cadastral material and approval documents required for DLS registration.
Which documents are needed at each stage?
Requirements vary with the location, use and scale. IPPODAMOS identifies documents for the selected application, and the authority may request further information.
- Land review: Title information, cadastral plan, access and easement records, and applicable planning-zone details.
- Planning application: Survey and proposal drawings, supporting statements, consultations and specialist studies where required.
- Building application: Planning approval and its conditions, detailed architectural and engineering plans, and the documents required for the works.
- Completion and registration: Applicable inspection and approval certificates, final plans and cadastral documents required for the DLS process.
How do zoning and infrastructure affect the concept?
Density controls permitted total floor area relative to the plot; coverage controls the share occupied at ground level. Floors, height, setbacks, parking and access further shape the layout, so plot area multiplied by density is only an initial calculation.
Confirm the road status and width, utility connection points, sewerage, drainage, service capacity and required upgrades. The concept should reflect both the planning envelope and the cost of making the site operational.
When may specialist studies be required?
The planning authority may require environmental, ecological, traffic, commercial, geological, drainage or feasibility studies according to the proposal and location.
Land near the coast, a Natura 2000 site, an archaeological area or sensitive infrastructure needs early location-specific review. Confirming the likely approval route before full design helps align the concept, programme and budget.
How does the route differ by project type?
Small residential development
A small housing project needs verified title data, access, zone parameters, a survey, a planning concept and approvals. Subdivision, road works, utilities, drainage or archaeological consultation may also apply.
Mixed-use or commercial development
A mixed-use project adds checks for commercial use, traffic, parking, fire safety, accessibility, servicing, waste and utility capacity. A search for commercial property Cyprus also needs permitted use and the conditions attached to the property, not only location and floor area.
What affects the application timetable?
Timing depends on the application category, document completeness, design revisions, authority consultations and specialist studies. A published service target applies only to the category it covers.
Allow separate periods for land checks, concept preparation, planning review, detailed design, building approval, construction, completion certification and DLS registration.
How can marketplace inventory support the search?
Cyprus property listings can identify location, plot area, asking price and disclosed site characteristics. Cyprus homes for sale can show the type and scale of completed housing in an area. These sources provide market context; title data, planning information, utility responses and professional studies confirm development potential.
Developer checklist before committing to land
- Match the advertised plot to its title and cadastral plan.
- Confirm ownership, boundaries, easements and legal road access.
- Obtain the applicable planning-zone information and test the intended use.
- Have an architect or planner assess the realistic development envelope.
- Check utility capacity, drainage, road works and connection costs.
- Identify site restrictions and likely specialist studies.
- Allow for approval conditions and timing in the project budget.
- Reflect unresolved findings and required approvals in the purchase terms.
Move from a land search to a documented project review
Use current land inventory to compare district, plot size, price and disclosed planning information. For shortlisted sites, request the title and cadastral data, then have the intended project checked before finalising purchase terms and design assumptions.
Frequently asked questions
Do I need planning permission before a building permit in Cyprus?
For the development route described here, planning permission precedes the detailed building application. The authorised project designer submits the building application through IPPODAMOS to the relevant District Local Government Organisation.
Can agricultural land be developed?
That depends on the registered plot and the proposed use. Check the planning zone, permitted use, density, coverage, access and site-specific restrictions before assuming it can support a project.
Can a property listing confirm that land is buildable?
No. A listing may disclose the zone, area, access and utilities, but development potential requires title and cadastral checks, official planning information, authority responses and professional analysis.